
Common mistakes in home design and build in Gatineau
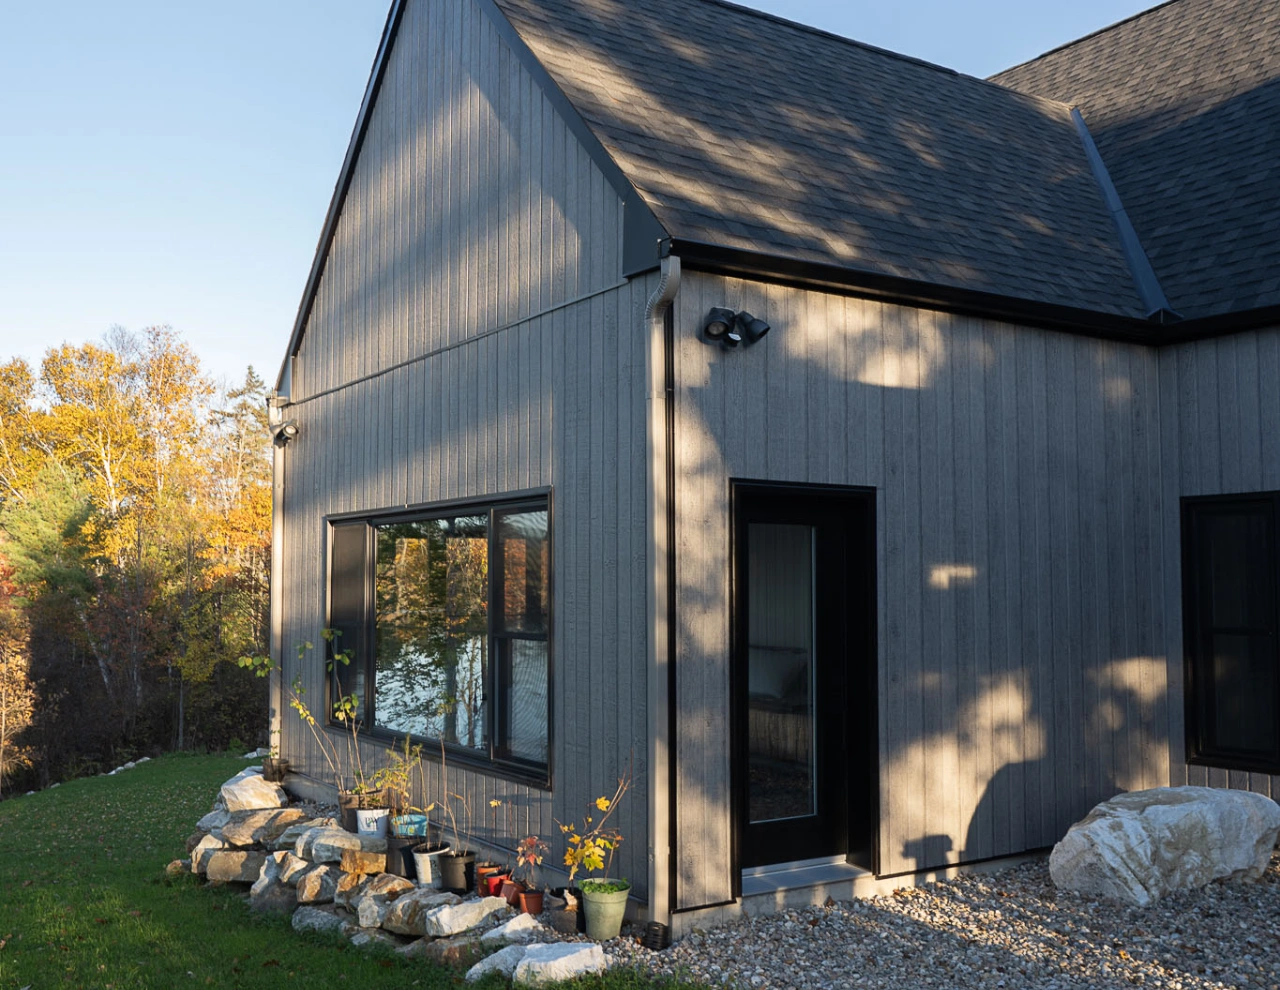
Home design and build in Gatineau often fail for the same reasons: insufficient site analysis, poorly integrated climate constraints, permits not properly anticipated, or weak coordination between stakeholders. These mistakes usually appear during the design phase and later affect the budget, schedule, and overall quality of the building. Understanding these critical points helps avoid costly corrections during construction. In many residential projects across the region, O Design & Co. Construction becomes involved during the design stage to ensure alignment between the plans, municipal requirements, and on-site execution.
Underestimating site analysis before starting the design
A common mistake in home design and construction is starting plans without a complete site analysis. Yet the soil’s characteristics directly determine the foundation’s structure.
In the Outaouais region, several areas contain clay soils that are sensitive to freeze-thaw cycles. These soils can cause ground movement if they are not properly considered.
Three technical elements must be verified from the start:
- the soil’s load-bearing capacity
- the natural drainage of the site
- the slope and orientation of the lot
For example, a house built without a geotechnical study may require unexpected foundation reinforcement. The additional costs can reach several thousand dollars.
The orientation of the lot also affects energy efficiency. A main façade facing south allows the house to benefit from passive solar gains during winter. This approach is recommended in several residential sustainable design guidelines.
Designing a house without integrating local climate constraints
The climate in Gatineau imposes specific requirements. Long winters, temperature fluctuations, and snow loads directly influence both the structure and the building envelope.
In home design and build, several mistakes appear when these constraints are ignored:
- a roof with insufficient slope to shed snow
- insulation that is poorly sized
- windows poorly positioned in relation to prevailing winds
A building designed without considering these parameters may experience air infiltration, excessive energy consumption, and premature aging of materials.
Overlooking permits and municipal requirements
Another frequent mistake concerns administrative procedures. Many homeowners believe construction can begin immediately after the plans are designed.
In reality, any home design and construction project in Gatineau must comply with municipal zoning regulations and obtain the required permits.
The City of Gatineau notably requires:
- a construction permit
- compliance with residential zoning regulations
- minimum setbacks between the house and property boundaries
A non-compliant project can result in construction being halted or mandatory modifications.
In many residential projects, the validation of regulations and permits even influences the house configuration, the building’s maximum height, or the placement of the garage.
Poor coordination between project stakeholders
Building a house involves several professions: architects, engineers, specialized contractors, and suppliers. Poor coordination between these participants is a frequent source of problems.
In a typical residential project, more than ten trades may work sequentially on the construction site. Each delay or communication error can trigger a cascade of adjustments.
For example:
- an electrical plan modified after drywall installation
- plumbing repositioned after the slab has been poured
- framing adjusted after the windows have been manufactured
These corrections often lead to additional costs and delays.
Detailed project planning therefore, remains essential. Custom home construction projects require rigorous coordination between plans, procurement, and the different construction stages.
Choosing a fragmented approach instead of an integrated process
The final mistake concerns the structure of the project itself. Some homeowners hire a designer, a contractor, and various subcontractors separately. This approach can work, but it increases the risk of contradictions between the plans and the reality of the construction site.
An integrated model, such as the one used by O Design & Co. Construction, brings design and build together within the same process. This method allows:
- consistency between the plans and the actual structure
- better anticipation of costs
- continuous project management
This coordination between design and execution represents a major lever for securing a residential project. It aligns architectural choices with the realities of the site, reducing adjustments during construction and improving budget predictability.
Conclusion
Home design and build require a global vision of the project. Mistakes often occur when a key step is overlooked: site analysis, climate constraints, municipal permits, or stakeholder coordination.
If a custom home project is being planned in Gatineau, contact O Design & Co. Construction to discuss the first steps. A meeting allows the site to be evaluated, technical decisions to be validated, and solid foundations to be established before construction begins.
FAQ’s
Why should home design and build be planned together?
When plans and construction are handled separately, certain technical constraints appear too late. Integrated planning helps avoid costly corrections during the construction phase.
How long does the design phase of a house take in Gatineau?
The design phase can last between two and six months depending on the complexity of the project, the studies required, and the time needed to obtain municipal permits.
Is a soil study mandatory before building a house?
It is not always mandatory, but it is strongly recommended. It helps determine the soil’s load-bearing capacity and allows the foundation to be adapted accordingly.
What exactly does O Design & Co. Construction do in a home design and build project?
O Design & Co. Construction manages the different stages of a residential project, from the design of the plans to the execution of the construction work. The company coordinates planning, site analysis, compliance with municipal regulations, and the execution of the work to ensure a coherent construction process from beginning to end.
When should O Design & Co. Construction be contacted for a home project?
It is best to contact O Design & Co. Construction during the earliest stages of the project. An initial discussion allows the feasibility of the site to be assessed, municipal zoning constraints to be validated, and the technical decisions that will influence the design and construction of the house to be identified.
More Posts
-
What Should You Prepare Before Meeting With Design-Build Experts?Read More
-
7 Mistakes That Drive Up Your Home Construction CostRead More
-
How Can You Better Coordinate Home Design And Build In Gatineau?Read More
-
Home Construction in Gatineau: Custom Home or Prefabricated HomeRead More
-
What type of structure is most common in home construction in Gatineau?Read More